Specifications and options for CSA-26
Use CSA-26 as the visual reference, then confirm capacity, size, heater voltage, wood finish, glass direction, MOQ, packing, and document needs before quotation.
| Model | CSA-26 |
|---|---|
| Type | Outdoor sauna cabin |
| Use setting | Outdoor |
| Capacity | 4-6 person |
| Wood / finish | Dark exterior finish; wood species confirmed from project requirements |
| Heater | Heater selected for destination market |
| Glass | Door and glass layout matched to model |
Use CSA-26 as the visual model reference. Final size, bench layout, heater, glass, voltage, packing, and document route are locked after the approved drawing.
Product views
Send us this model code
CSA-26 | bennett@csauna.com | WhatsApp / Phone: +86 180 7047 6405
Buyer-file detail
CSA-26 additional production checks
CSA-26 should include a final note on how four-to-six person capacity is measured, because occasional group use differs from daily comfort.
The dark-stained finish should be approved with a real surface close-up before a buyer compares it to black painted cabins.
Bench supports should be photographed because larger capacity can create more stress than smaller outdoor models.
If the buyer wants cedar, the stain color should be discussed separately from cedar evidence and cedar care.
If the buyer chooses pine or spruce, coating interval and outdoor maintenance should be clearer in the quote.
The heater may need a stronger kW route for colder markets or frequent group use.
Packing should protect long stained boards from metal hardware, glass edges, and heater stones.
A distributor should confirm whether this is a family-size sample, a resort-size sample, or a repeat dealer SKU.
The RFQ should include target capacity, destination temperature, voltage, finish expectation, and spare-board need.
CSA-26 should help the buyer understand capacity, finish, and heater load in one procurement file.
Buyer decision sheet
CSA-26 4-6 Person Dark-Stained Outdoor Wooden Sauna
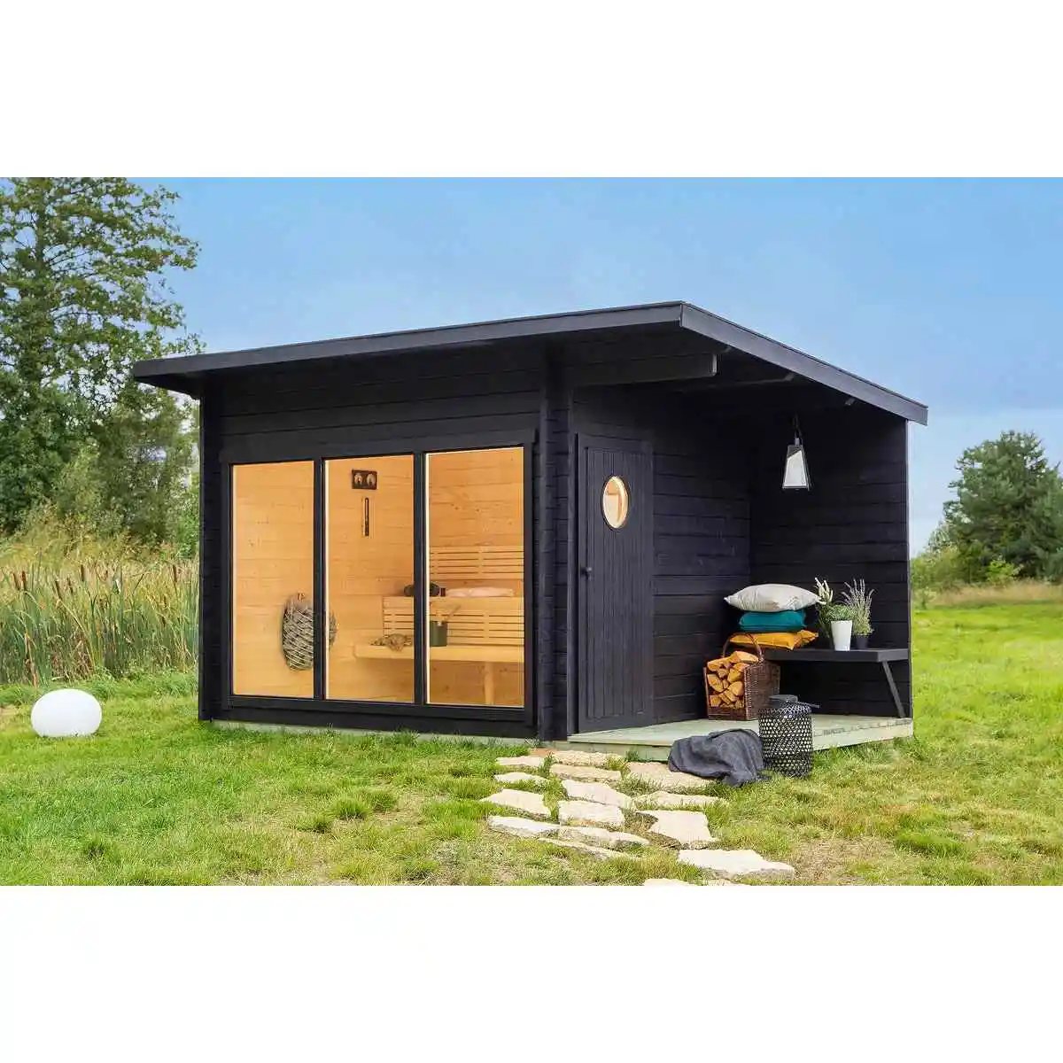
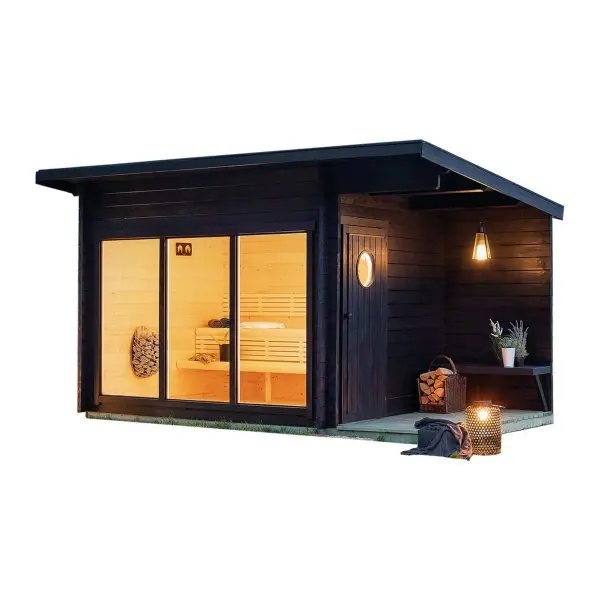
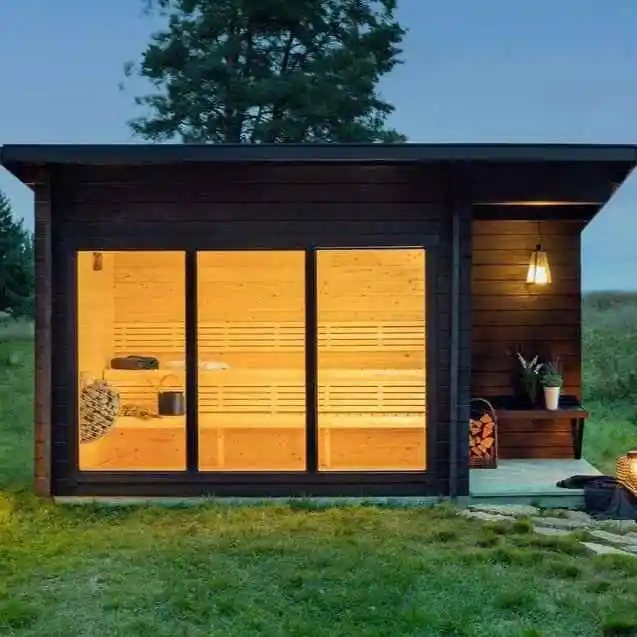
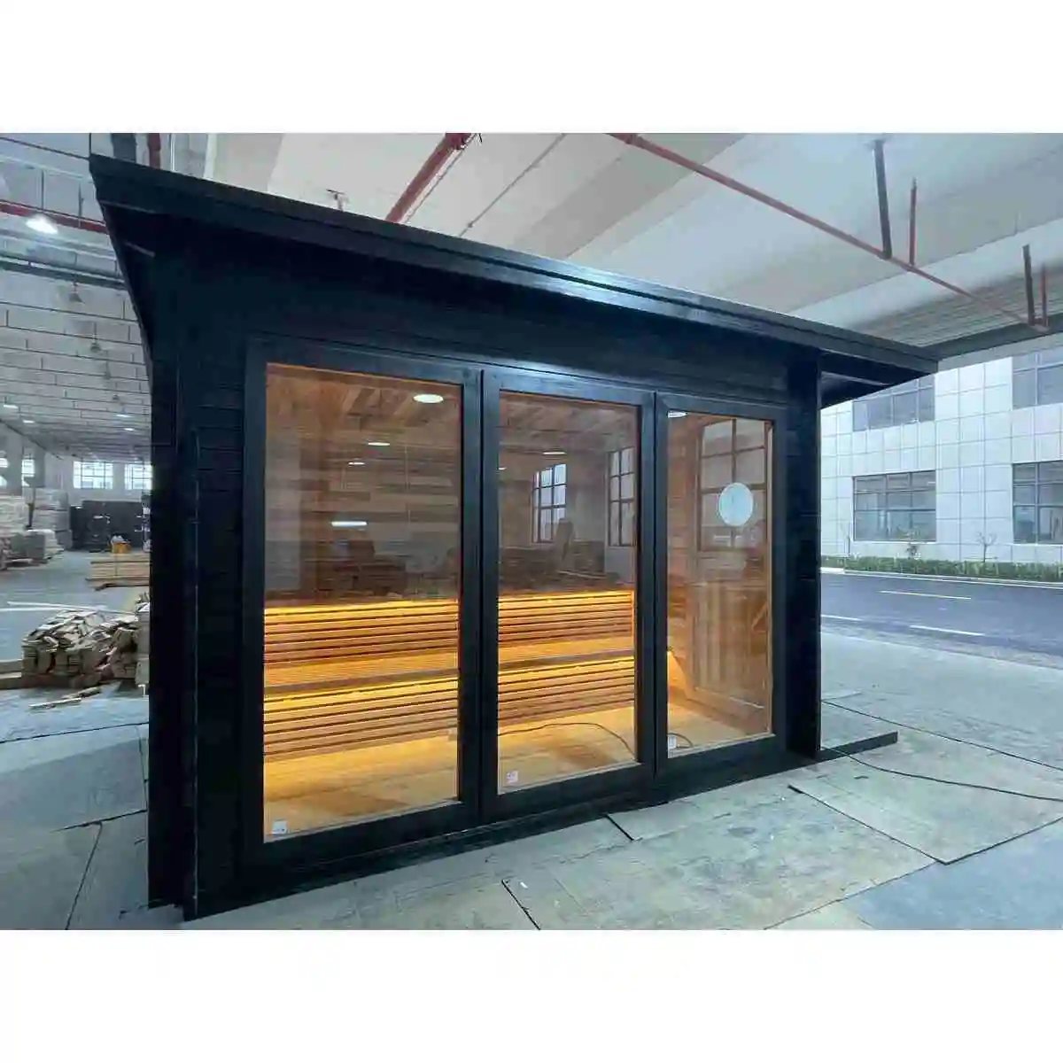
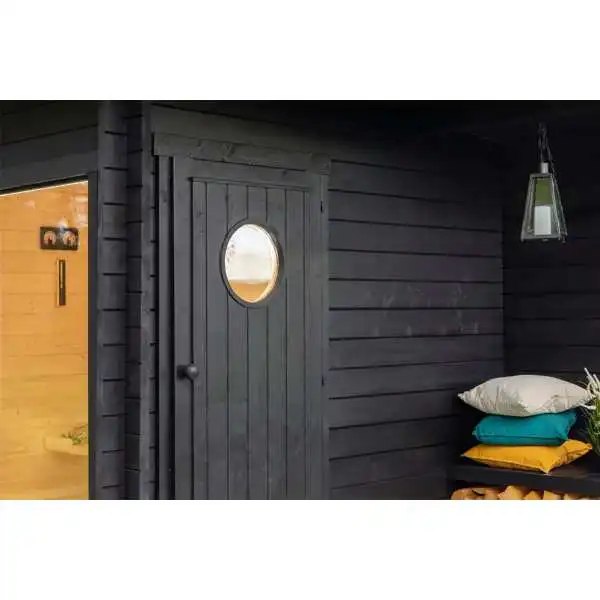
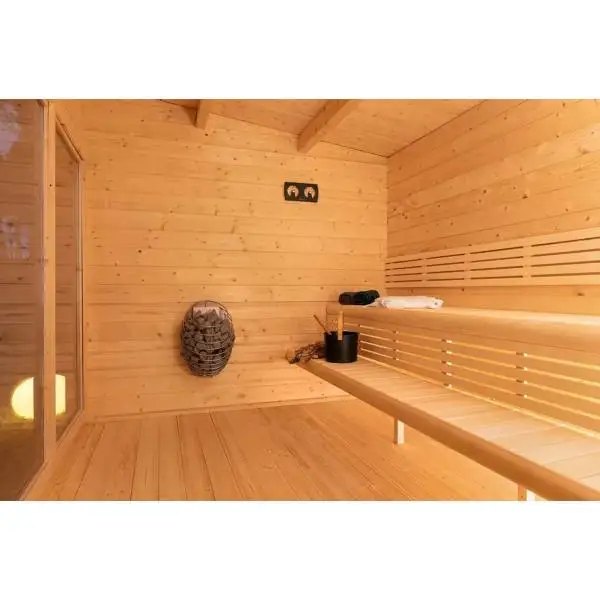
CSA-26 is a larger dark-finish outdoor cabin with a wide glazed facade, a covered side entrance, a round side window, and multi-level interior benches. Its commercial value depends on matching the visible dark exterior to a documented coating system while preserving comfortable seating, heater clearance, and service access.
Seating and interior plan
Confirm whether the project is designed for four, five, or six seated users, then approve internal clear dimensions, upper and lower bench lengths, bench depth, step position, backrest, heater guard, aisle width, door approach, and maintenance reach. The final capacity should be tied to this drawing, not used as a fixed promise across every custom size.
Dark exterior finish
Separate structural frame, interior lining, benches, exterior boards, porch lining, roof, trim, and visible hardware in the material schedule. Approve wood species or alternatives, grade direction, knot tolerance, dark color sample, coating build, end-grain treatment, UV and moisture maintenance route, touch-up material, and the accepted variation between boards.
Glass, porch, and side details
Record the full facade glass dimensions, glass safety specification, frame finish, door direction, round-window position, covered side-entry depth, exterior light position, roof overhang, seals, and drainage. Changing the glass width or porch arrangement requires a new elevation, heater review, foundation drawing, and packing plan.
Electric heat and controls
Provide destination, site voltage, phase, heater kW, controller type, sensor position, lighting supply, cable entry, breaker constraints, and local electrician scope. In North America, 110-120V should normally be reserved for compatible lighting or accessories; the primary heater is reviewed around 208/220-240V unless its approved data says otherwise. Review 220-240V or 380-415V European routes and compatible 220-240V routes for Southeast Asia or Oceania after room volume, glass area, insulation, climate, and warm-up target are known.
Project handoff and packing
MOQ direction is 1 set for a standard sample, while custom size, dark finish, glazing, logo, and packing minimums require confirmation. Request the approved plan and elevations, finish panel, coating instructions, heater file, wiring diagram, foundation and roof notes, glass crate, numbered panel list, crate dimensions, CBM, labels, manuals, spare finish and hardware, and inspection photos of color consistency, glazing, porch joints, benches, heater area, and packed components.
Send with the quote request
- Approved 4-, 5-, or 6-person seating plan
- Dark finish panel and coating route
- Facade glass, round window, and side-entry drawing
- Destination voltage, phase, heater kW, and controls
- Foundation, roof runoff, and service access
- Glass crate, panel numbers, CBM, touch-up kit, and QC photos
Certification evidence must match the selected heater, controls, glass, wiring, coating, and final destination. List required CE, ETL, UL, SAA, or other files before CSA-26 is released, and retain the signed dark-finish sample with repeat-order records so later batches are compared against the same appearance standard.