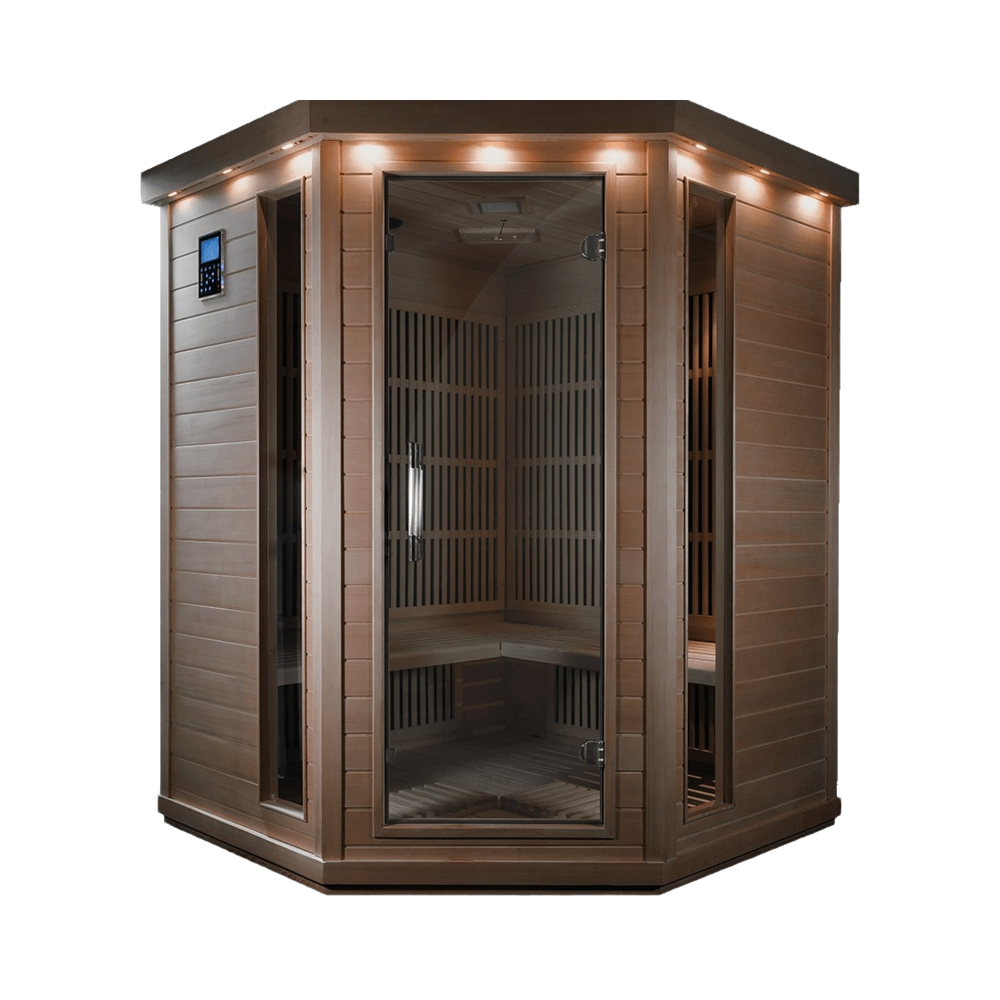
Specifications and options for CSA-360
Use CSA-360 as the visual reference, then confirm capacity, size, heater voltage, wood finish, glass direction, MOQ, packing, and document needs before quotation.
| Model / SKU | CSA-360 |
|---|---|
| Product type | Indoor infrared sauna |
| Use setting | Indoor |
| Capacity | 3-4 person |
| Wood / finish | Solid wood construction; species and finish confirmed from project requirements |
| Heater | Far infrared system; voltage and controller confirmed by market |
| MOQ | 1 set |
| Reference price | $980-1,600 / set |
| Reference | CSauna factory catalog record |
| Confirmation items | Dimensions, packing, material details, and order drawings are confirmed before production. |
Use CSA-360 as the visual model reference. Final size, bench layout, heater, glass, voltage, packing, and document route are locked after the approved drawing.
Known vs. confirm before production
| Recorded for review | Model title, model code, MOQ reference, price band, product type, and image set. |
|---|---|
| Confirm with buyer | Final dimensions, material grade, heater option, glass/door direction, packing size, loading plan, labels, accessories, and destination requirements. |
| Approval step | CSauna confirms the final drawing, quotation, packing details, and order record before production starts. |
RFQ checklist for this model
- Target quantity and whether this is sample, distributor, or project order.
- Preferred size, wood/finish, heater type, voltage, and control option.
- Destination port or delivery country for freight and compliance review.
- Packaging, logo/private label, spare parts, and document requirements.
- Any site drawing, showroom reference, or installation constraint.
Model views for buyer review
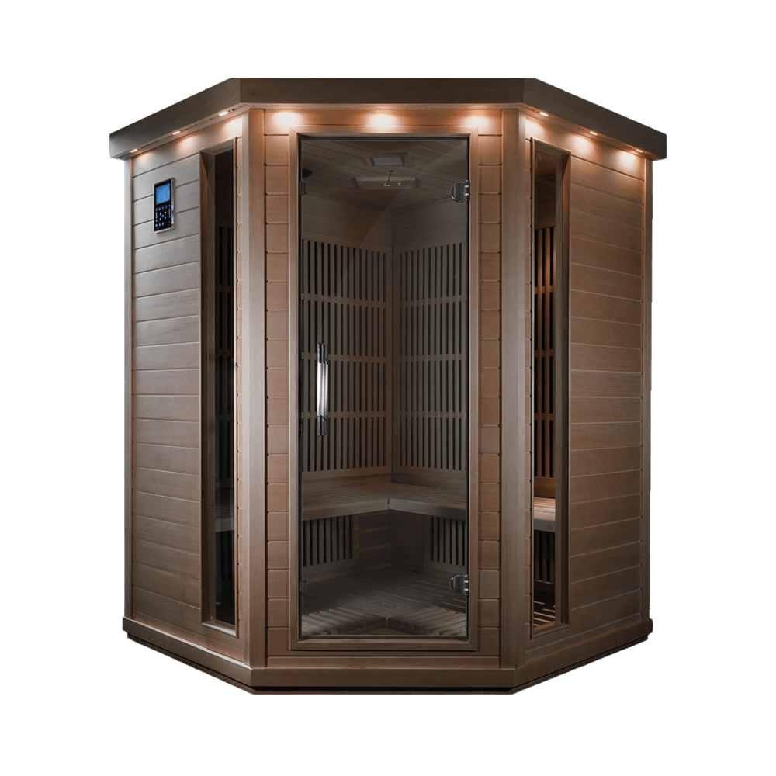
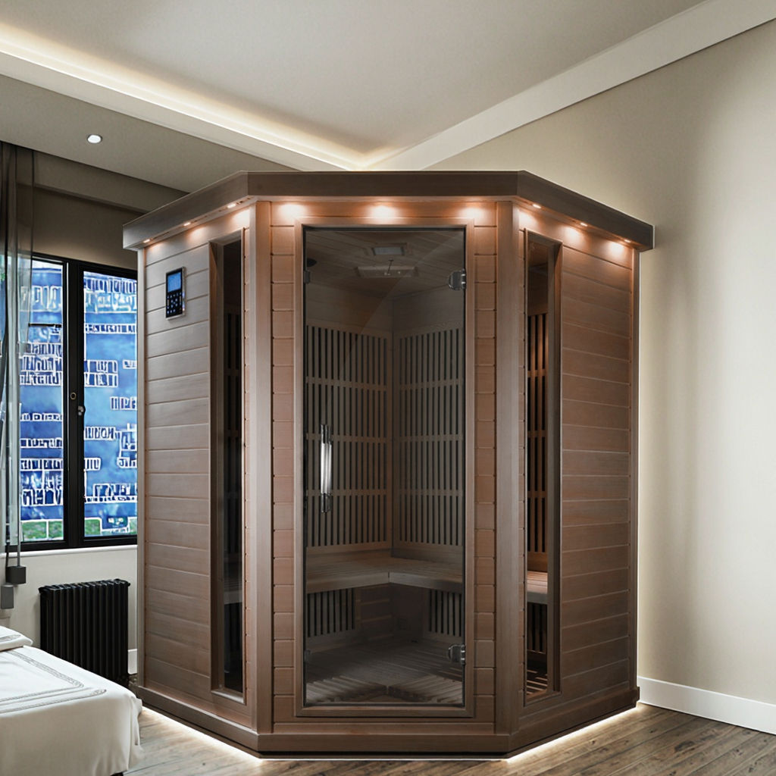
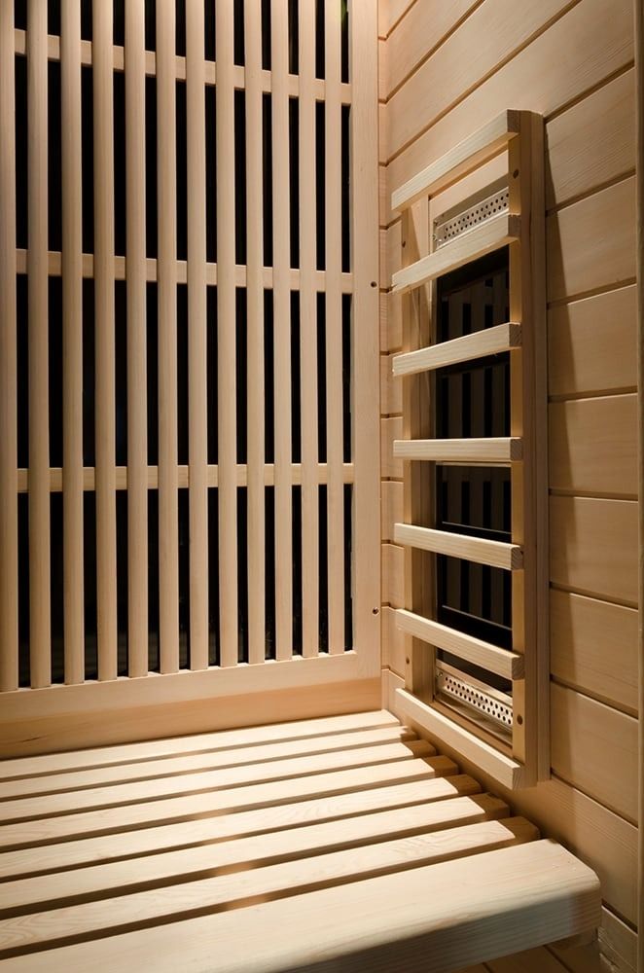
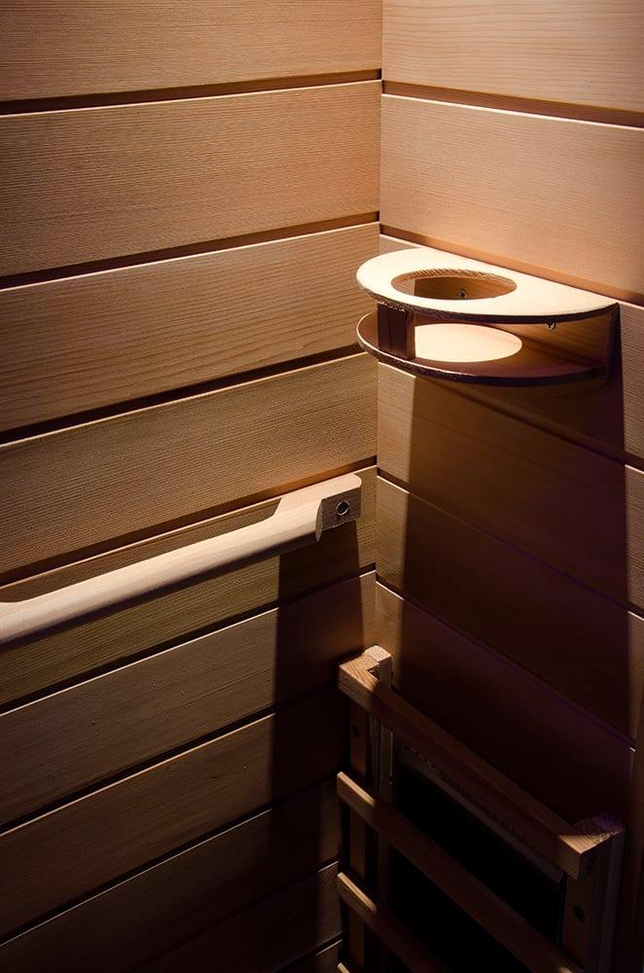
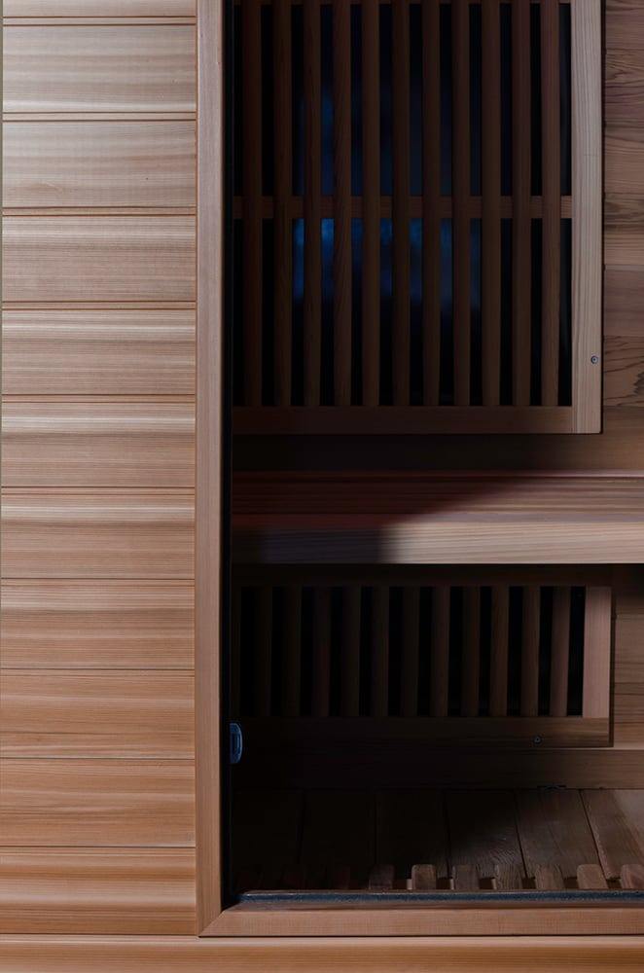
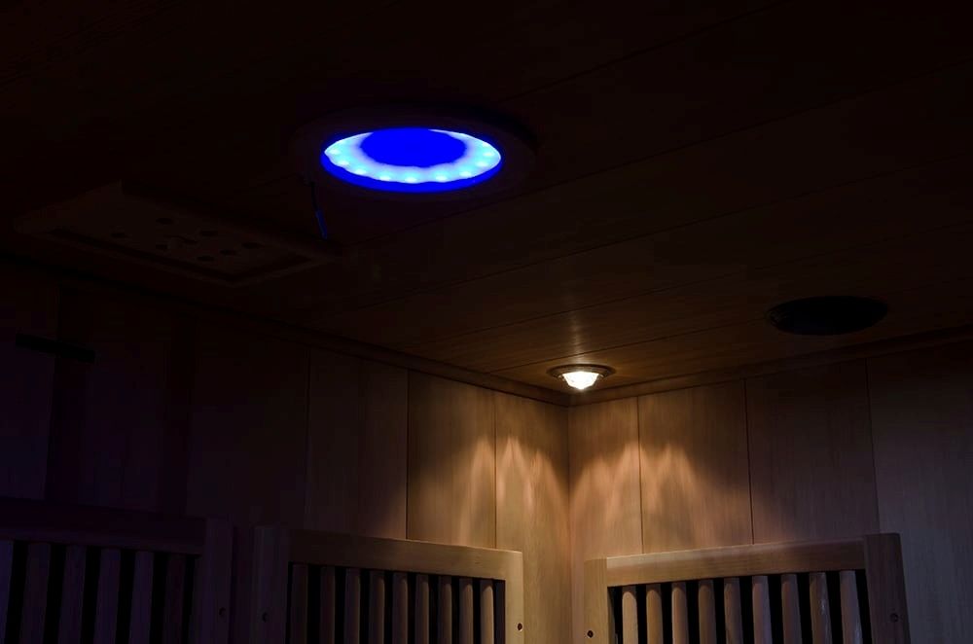
Send us this model code
CSA-360 | bennett@csauna.com | WhatsApp / Phone: +86 180 7047 6405
Production confirmation
What CSauna checks before CSA-360 is quoted
CSA-360 should be clearly an infrared corner room, not an outdoor heater-stone sauna.
Corner layout makes wall clearance, door swing, and cable route more important than a standard rectangular room.
Gyms and spas may require harder-wearing labels, maintenance notes, and spare emitter records.
Voltage route should be locked before controller and cable labels are printed.
The buyer should confirm whether plug type or hardwire installation is expected in the destination market.
Panel positions should be mapped around back, side, calf, and bench zones before production.
CSauna should photograph emitter labels, controller power-on, cable exit, glass protection, and carton marks.
If the buyer asks for low EMF or full spectrum, the claim should be supported before the quote is sent.
The quote should separate wood shell, infrared panels, controller, glass, packing, certificates, and spare parts.
The page should help project buyers compare a compact indoor sauna without confusing it with steam products.
Final buyer confirmation
Final approval should include corner footprint, panel count, panel wattage, voltage, controller, glass door, bench layout, and carton size.
MOQ can be one project sample or a gym batch after label language and manual files are confirmed.
Packing photos should show emitters, controller, cable set, glass door, wall panels, bench boards, hardware, labels, and carton marks.
After-sales records should name emitters, controller, sensor, cable set, glass hardware, bench boards, trim, and label files.
Electrical support should match the final destination market rather than a generic worldwide statement.
Final order file
CSA-360 buyer approval details
- Before CSA-360 is packed, the corner footprint, infrared panel map, controller language, voltage route, glass door, and cable exit should be confirmed in the drawing.
- The buyer should approve whether the unit is for a gym, spa, apartment project, or showroom because labels, manuals, and service files can change.
- The service list should name emitters, controller, sensor, cable set, glass hardware, bench boards, corner trim, warning labels, and replacement connector references.
Power and voltage
CSA-360 corner infrared system planning