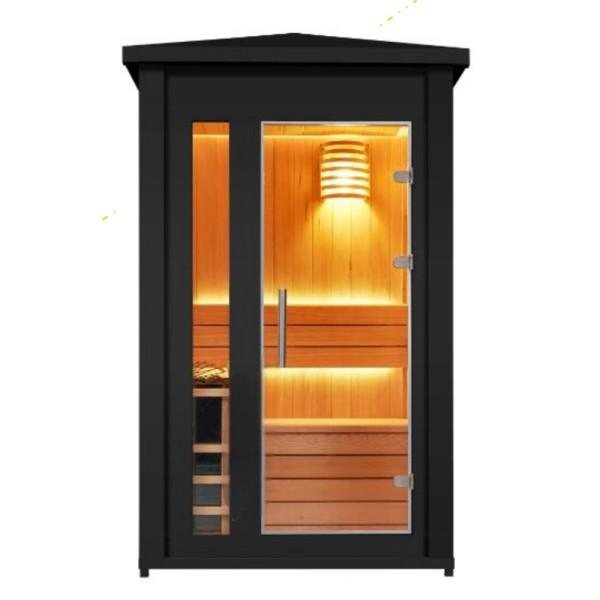
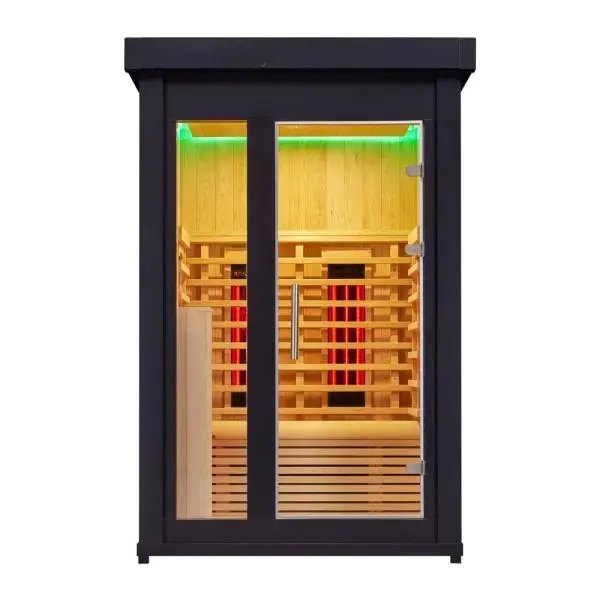
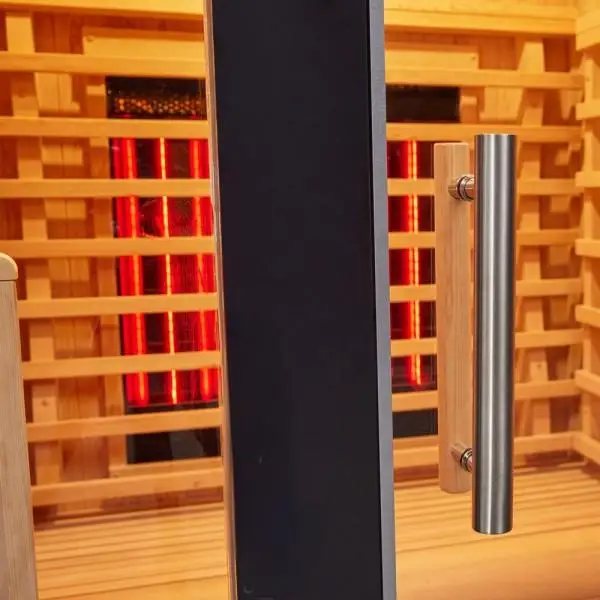
Specifications and options for CSA-09
Use CSA-09 as the visual reference, then confirm capacity, size, heater voltage, wood finish, glass direction, MOQ, packing, and document needs before quotation.
| Model | CSA-09 |
|---|---|
| Type | Indoor sauna room |
| Use setting | Indoor |
| Capacity | 2 person |
| Wood / finish | Project wood species options |
| Heater | Heater selected for destination market |
| Glass | Door and glass layout matched to model |
Use CSA-09 as the visual model reference. Final size, bench layout, heater, glass, voltage, packing, and document route are locked after the approved drawing.
Product views
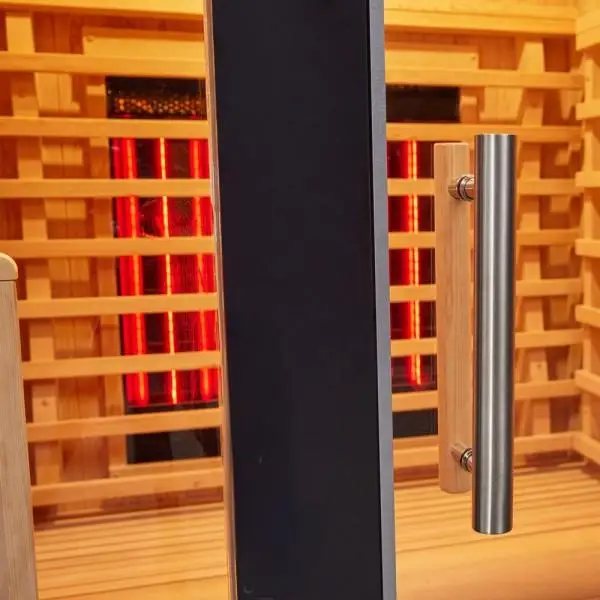
Send us this model code
CSA-09 | bennett@csauna.com | WhatsApp / Phone: +86 180 7047 6405
Model-specific review
CSA-09 buyer, production, and RFQ checks
CSA-09 is a two-person indoor prefab cabin, so compact comfort must be proven with bench and entry photos.
The buyer should confirm whether two-person use means daily home use, gym use, or showroom display.
Interior wood should be checked for low odor, smooth touch, and consistent color under indoor lighting.
Door swing should be confirmed against the room where the cabin will be placed.
Ventilation responsibility should be clear because indoor rooms depend on the surrounding space.
The electrical file should state plug or hardwire expectation before controller and heater parts are packed.
For European buyers, 220-240 V planning and manual language should be shown in the order file.
For North American buyers, 240 V planning and local electrician responsibility should be written in the quote.
Packing should be friendly to smaller warehouses, with cartons labeled for panels, glass, heater, and accessories.
A sample order should confirm the exact door, controller, bench, and wood tone before repeat production.
Factory photos should show the cabin from front, inside, heater side, bench side, and carton stage.
CSA-09 should help a home-spa buyer understand the real installation questions before asking for price.
The RFQ should include indoor room size, voltage, door clearance, and preferred wood species.
Final buyer-file notes
CSA-09 should include one final indoor-installation note covering doorway clearance, room ventilation, and electrical access.
The buyer should confirm whether the cabin needs apartment-friendly carton handling or showroom-style assembled photos.
A two-person layout should show real seated comfort rather than only an exterior cabinet view.
The order file should keep controller, heater, bench, glass, and manual language decisions together for after-sales support.
Power and voltage
CSA-09 Two-person indoor electrical planning
Design department notes
CSA-09 buyer checks before drawing confirmation
These notes are recorded by our design department before quotation and drawing approval, so the selected model stays clear for sales, production, packing, and buyer handoff.
| Compact indoor fit | For a two-person indoor cabin, the first check is whether the buyer has enough room for delivery access, door opening, service clearance, ventilation, and local electrical work. |
|---|---|
| Residential or showroom route | Our design team separates home-use expectations from showroom sample use, because manuals, packing, heater controls, and spare-part notes can be different. |
| Quote file | Send indoor room size, available voltage, heater preference, doorway or elevator limits, preferred wood tone, packaging limit, and whether a sample order is needed. |