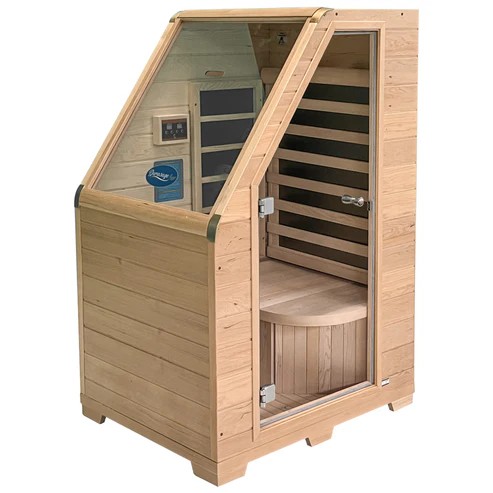
Visible configuration and quote checks
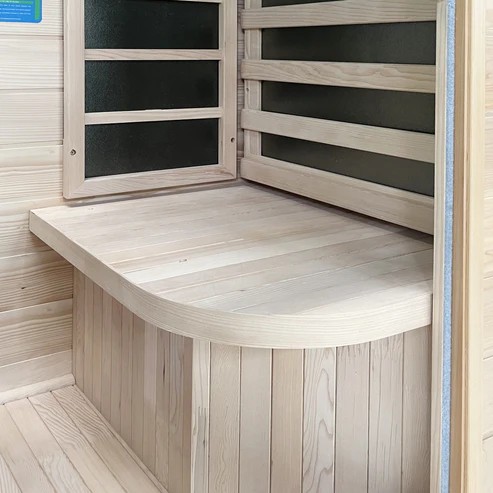
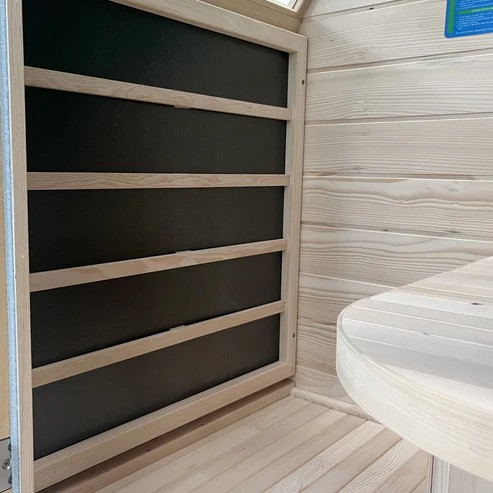
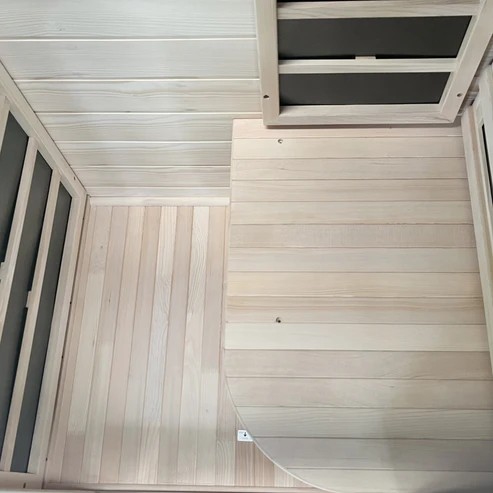
Compact upright indoor cabin, angled full-height glass front, curved interior seat, wall-mounted infrared heating panels, ceiling panel, and interior controls shown in the image set. The image set establishes the design direction; final commercial and technical specifications are confirmed in the quotation and approved drawing.
| Model / SKU | CSA-302 |
|---|---|
| Product type | Compact indoor infrared sauna |
| Visible configuration | Compact upright indoor cabin, angled full-height glass front, curved interior seat, wall-mounted infrared heating panels, ceiling panel, and interior controls shown in the image set. |
| Heating shown | Infrared heating panels are visible on the rear wall and ceiling. |
| Glass / door | Angled full-height glazed front and entry door. |
| Wood / finish | Light wood construction is visible; wood species and grade are not confirmed by the image set. |
| Capacity / dimensions | Confirm from the selected configuration and approved drawing. |
| MOQ / price | Confirm by quantity, configuration, packing, and destination. |
No capacity, wood species, electrical rating, price, MOQ, packing size, or whole-unit certification is inferred from the images alone.
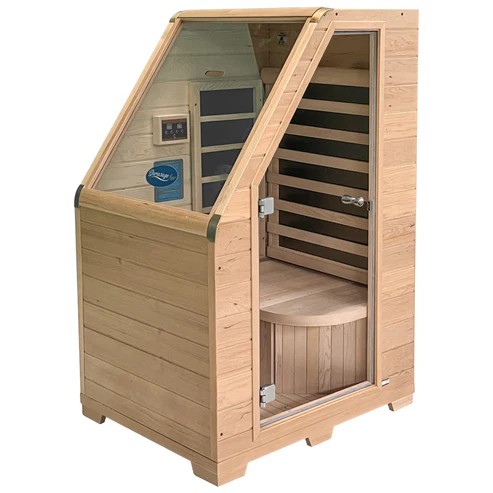
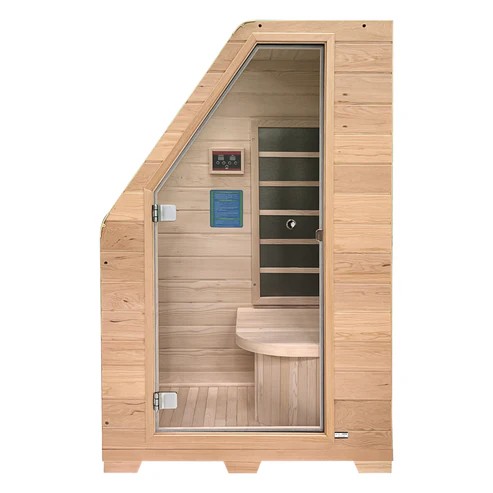
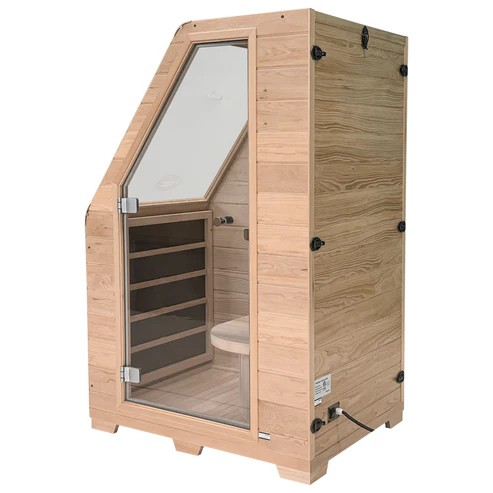
Model views for buyer review
Evidence-aligned product record
CSA-302 buyer review notes
What the images establish
Compact upright indoor cabin, angled full-height glass front, curved interior seat, wall-mounted infrared heating panels, ceiling panel, and interior controls shown in the image set. This is the current visual reference used to discuss the design direction with the buyer.
What remains unverified
Capacity, dimensions, wood species and grade, exact heater model, power, voltage, controller, MOQ, price, packing data, lead time, and destination document scope are not proven by the image set.
Who this reference helps
Residential, apartment, gym, showroom, and wellness buyers comparing a compact infrared cabin with an angled front. Send the model code and intended market so our sales and drawing teams can prepare the correct technical and commercial file.
| Drawing confirmation | Exterior size, internal clearances, capacity, bench layout, door swing, glass layout, heater position, ventilation, and service access. |
|---|---|
| Material confirmation | Wood species, origin or grade when required, panel thickness, knot tolerance, adhesive route, surface treatment, and approved color sample. |
| Electrical confirmation | Heater model, rated power, destination voltage and phase, controller, lighting, cable route, plug or hard-wire arrangement, and local installer responsibility. |
| Commercial confirmation | Quantity, MOQ, unit price, sample or repeat-order status, lead time, private-label scope, accessories, spare parts, payment terms, and quotation validity. |
| Shipment confirmation | Carton or crate method, packed dimensions, gross weight, CBM, loading plan, glass protection, carton marks, manual language, inspection evidence, and destination document requirements. |
A quotation for CSA-302 is released only after the selected configuration and buyer requirements are recorded. The approved drawing and order file, rather than the catalog image alone, control production.
Send us this model code
CSA-302 | bennett@csauna.com | WhatsApp / Phone: +86 180 7047 6405