Commercial sauna buyers need a project file that connects design, operation, installation, and maintenance. A good file should show capacity, room size, heater load, ventilation, glass, bench durability, control access, cleaning route, and spare-parts plan.
| Input | Why it matters | Factory response |
|---|---|---|
| User volume | Hotel, gym, spa, club, or resort use has different wear levels. | Capacity direction, bench structure, and heater power route. |
| Room location | Indoor, outdoor, wet area, dry area, or existing construction. | Material, wall, ventilation, and installation notes. |
| Electrical market | US, EU, UK, Southeast Asia, Oceania, or other route. | Voltage and heater package direction. |
| Maintenance access | Commercial rooms need serviceable parts and clear cleaning plan. | Controller, heater, bench, glass, and spare-parts handoff. |
| Risk | Early check | Handoff file |
|---|---|---|
| Undersized heater | Confirm room volume and market voltage. | Heater sizing note and wiring route. |
| Bench wear | Confirm daily user volume and cleaning routine. | Bench material and replacement plan. |
| Glass damage | Confirm glass size and crate protection. | Packing photo and spare glass policy. |
| Service confusion | Confirm who maintains heater, controller, and benches. | Maintenance and parts identification sheet. |
Commercial projects need a stronger handoff because the buyer, contractor, operator, and maintenance team may be different people.
| Buyer field | What to record | Reason |
|---|---|---|
| Project role | Importer, contractor, hotel, gym, spa, resort, architect. | Clarifies who needs which file. |
| Operating condition | Daily use, user volume, cleaning routine, wet/dry area. | Affects material and heater decisions. |
| Installation boundary | Factory-supplied parts vs local installation work. | Prevents site confusion. |
| Maintenance file | Spare parts, warranty, replacement glass, heater service route. | Supports long-term operation. |
Before a commercial sauna ships, the buyer file should be checked by both the purchasing side and the operating side. The purchasing side checks model, price, documents, and packing. The operating side checks heater access, cleaning access, bench durability, spare parts, replacement glass, and maintenance notes. This reduces problems after installation.
Commercial sauna files connect site use, room layout, heater route, service access and packing. These images show where those decisions are checked before shipment.
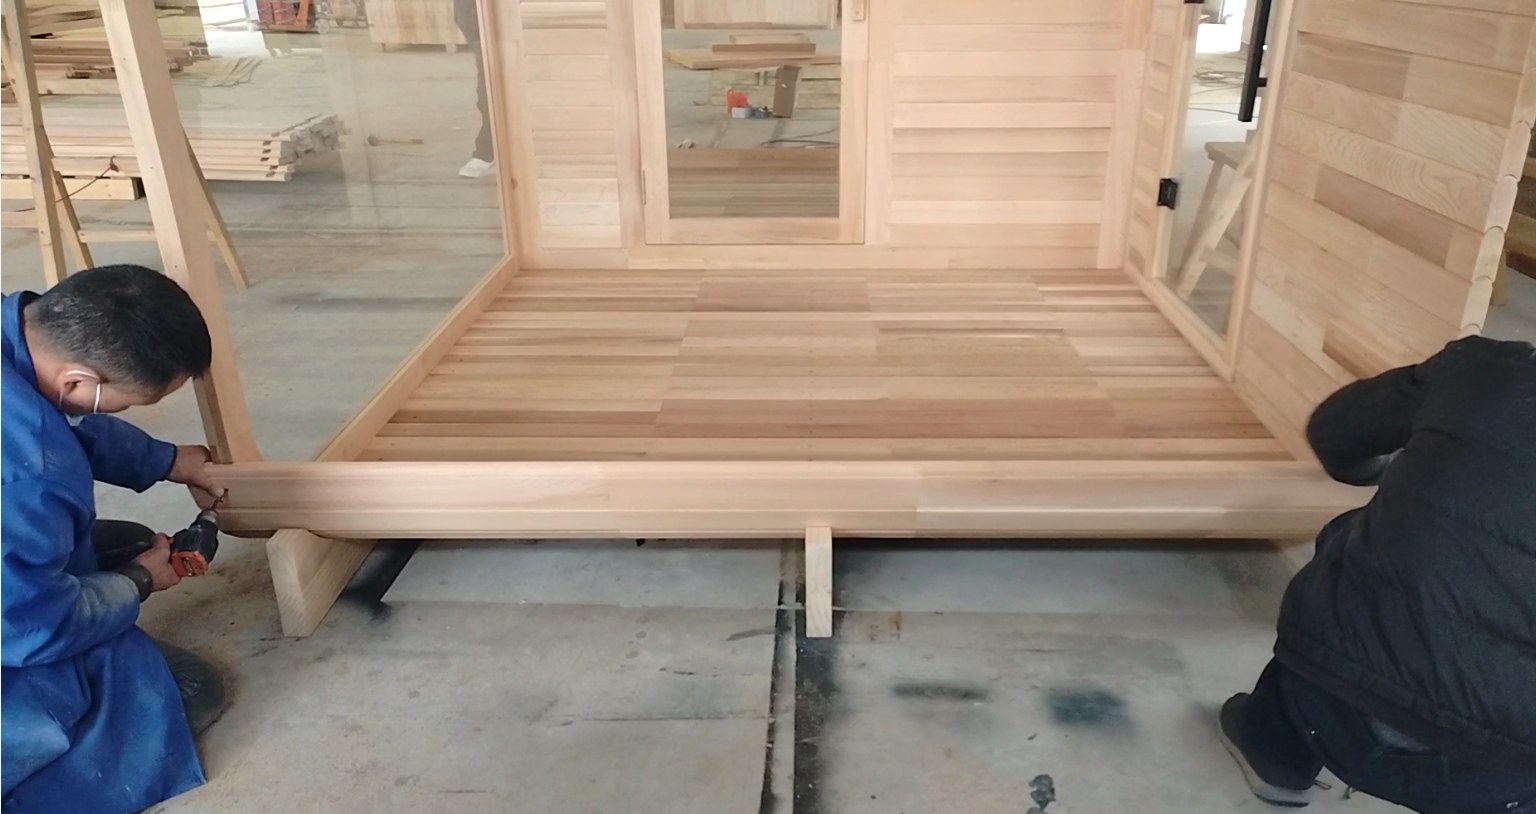
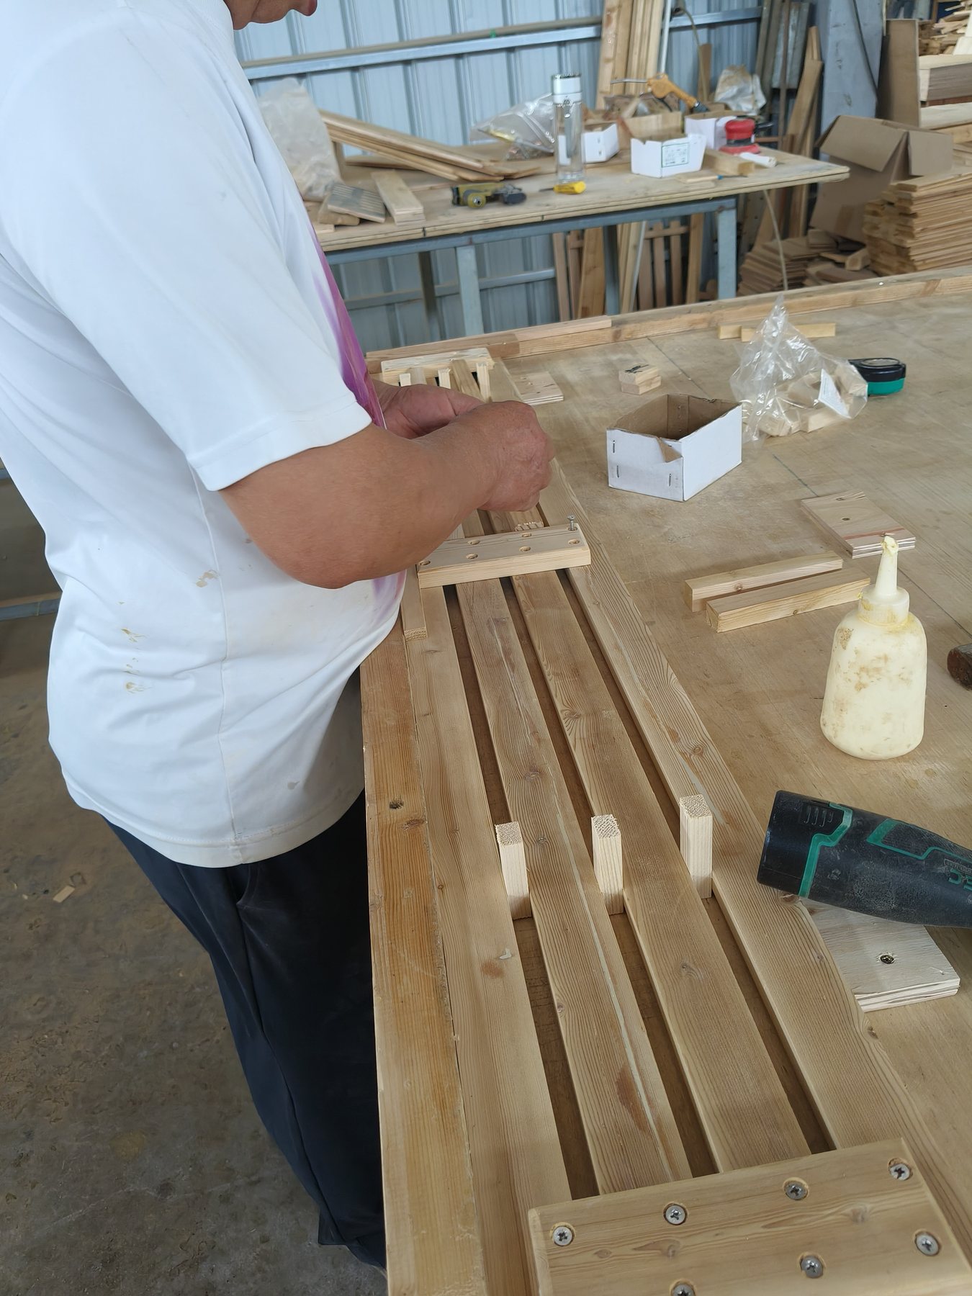
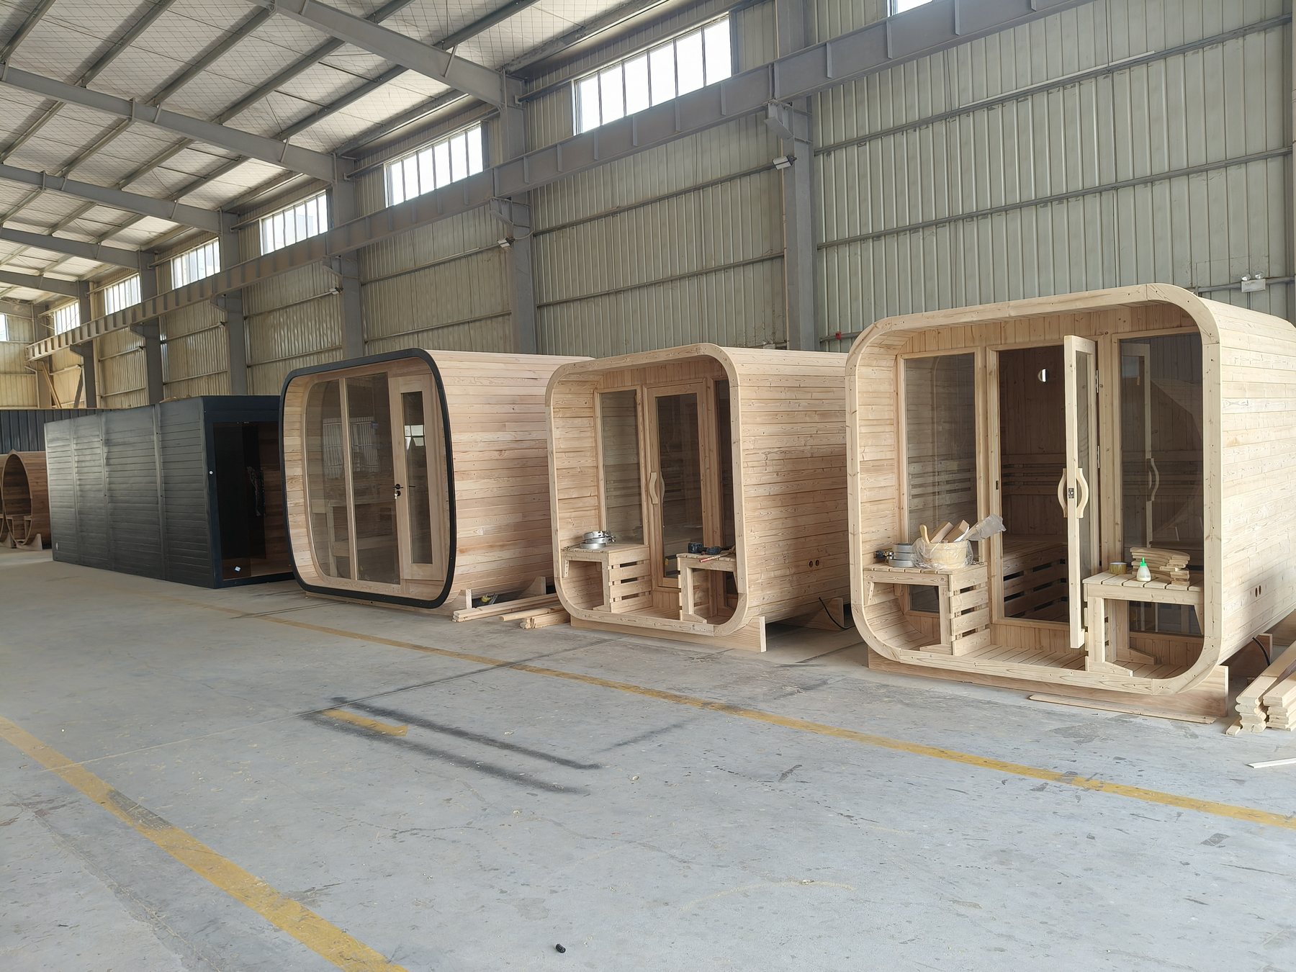
Our project team uses these references to define capacity, material, electrical load, circulation and packing scope before drawings and quotations are prepared.
Review cedar direction, guest use and outdoor project requirements.
Compare group capacity, spruce construction and certification scope.
Check indoor circulation, heater route and service access.
Use for larger hotel capacity, layout handoff and packing review.
Quotation checkpoint
Send the site type, room or model direction, expected user load, destination, quantity, heater and electrical route, material direction, drawing responsibility, handover documents, and target schedule. The factory reply can then identify assumptions before pricing or layout confirmation.
Build Hotel / Spa RFQ Ask a project question
Submitting the RFQ creates a lead ID used to reconcile the source page, successful form submission, and final inquiry record. A click alone is not counted as an inquiry.